Kambah Project, 2025
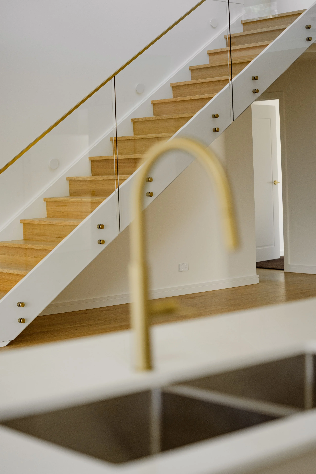
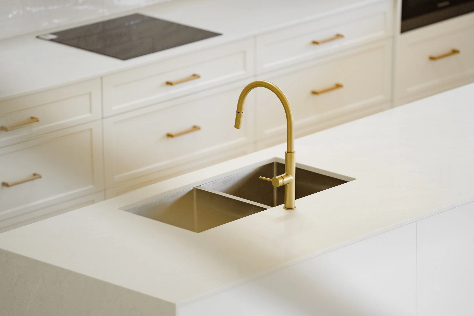
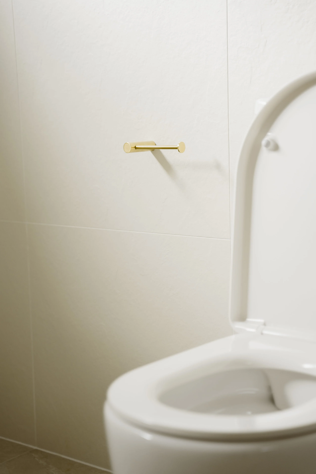
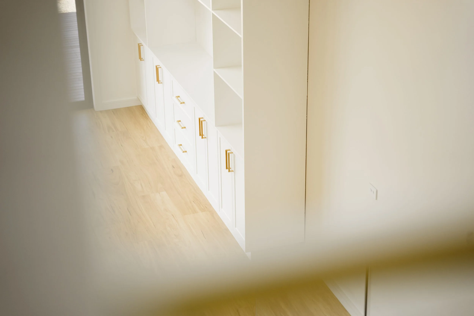
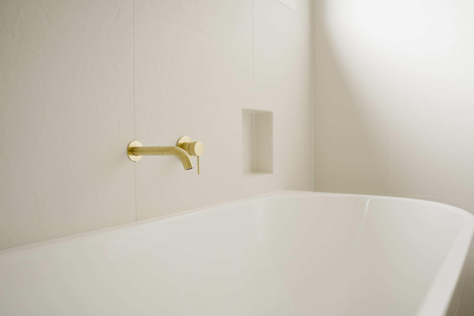
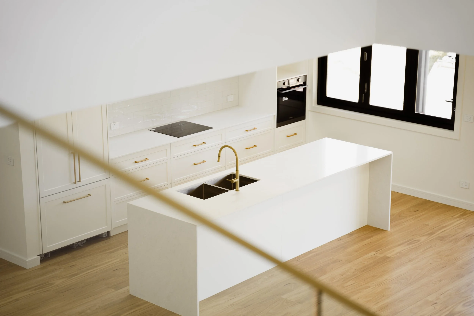
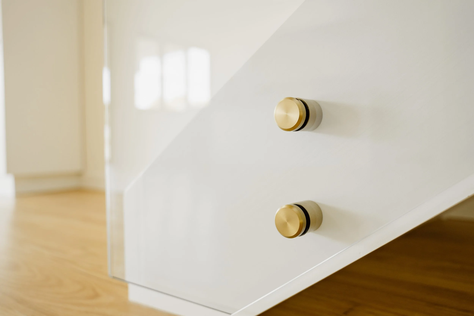
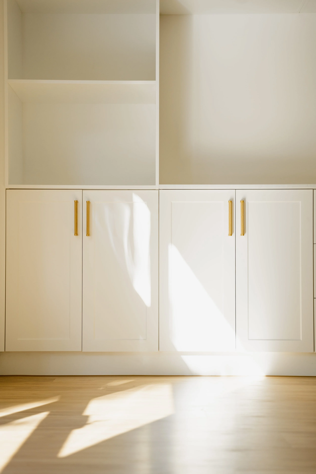
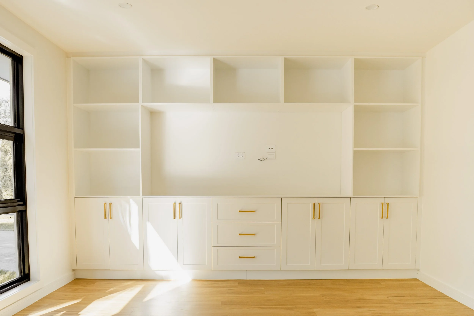
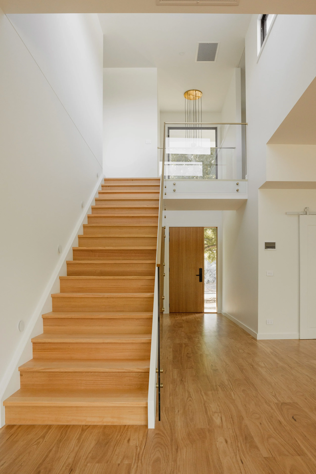
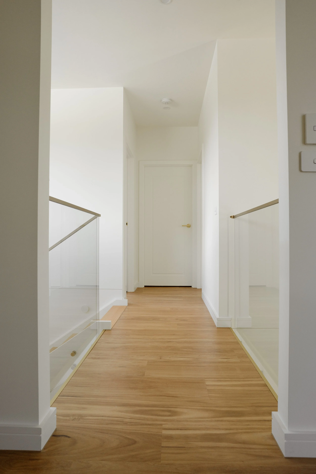
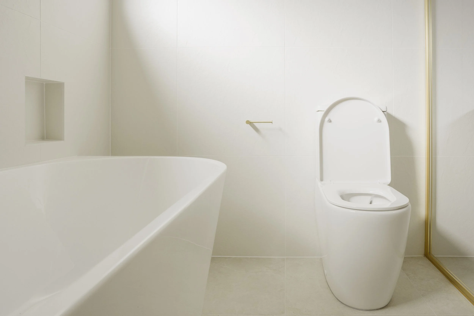
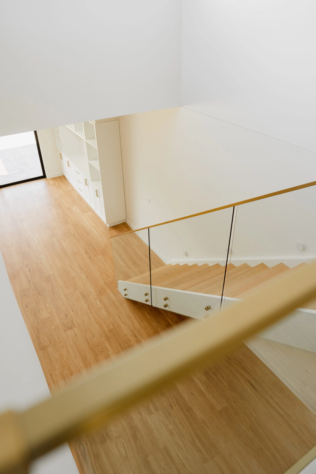
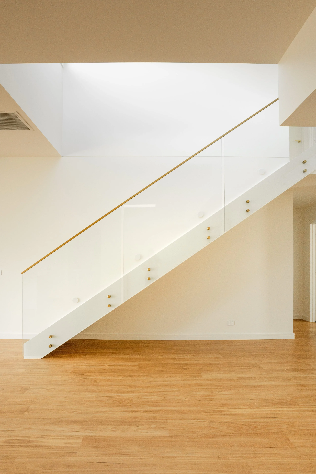
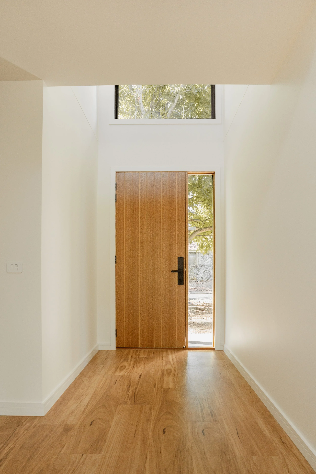
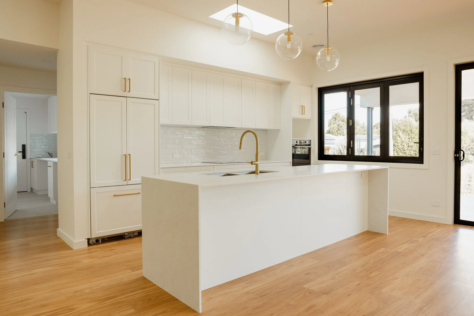
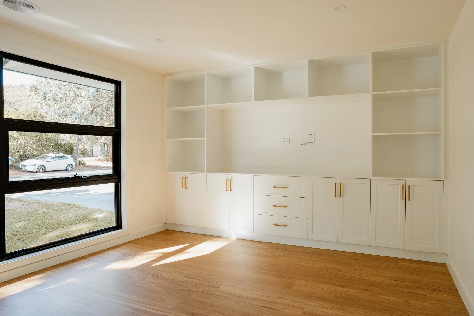
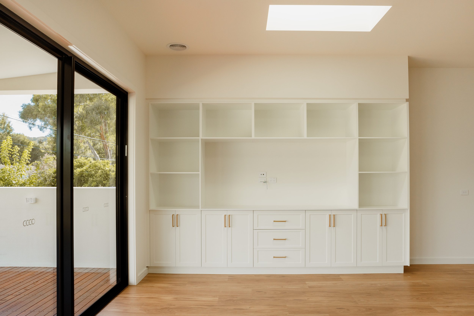
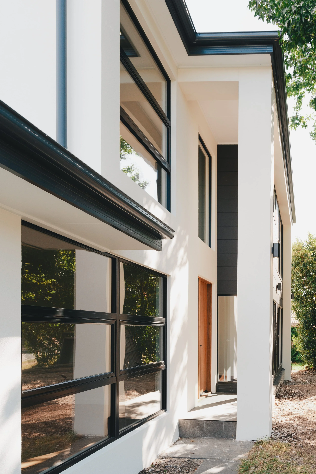
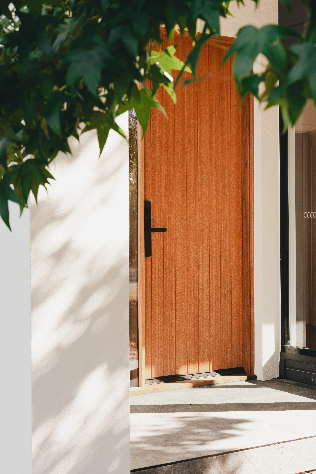
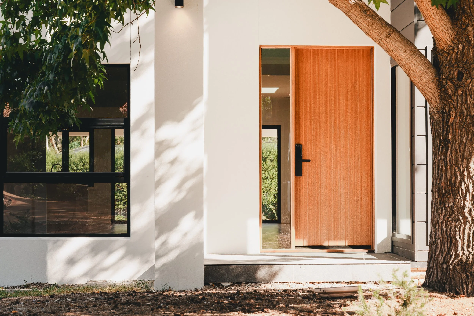
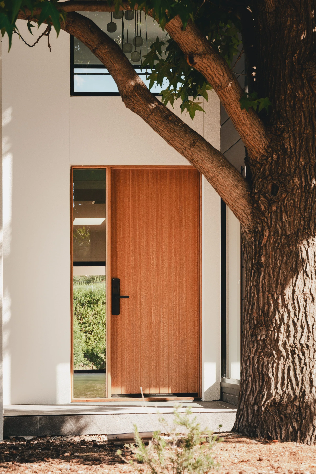
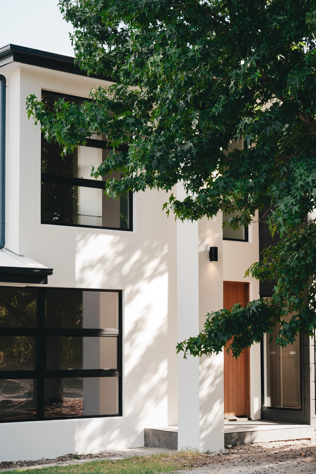
This extensive renovation and major extension in Kambah evolved a modest single-storey, three-bedroom property into an expansive modern residence. We demolished the existing internal layout and roof structure to introduce a stunning second-storey addition, alongside a generous ground-floor rear extension. Completed meticulously over 12 months, the transformed home now features premium custom joinery, flowing timber-plank flooring, and a statement hardwood-tread staircase framed by a minimalist glass balustrade.